Issue 20 ·
Every Hotel Room Is The Same Room
You could draw it with your eyes shut. One man is to blame.
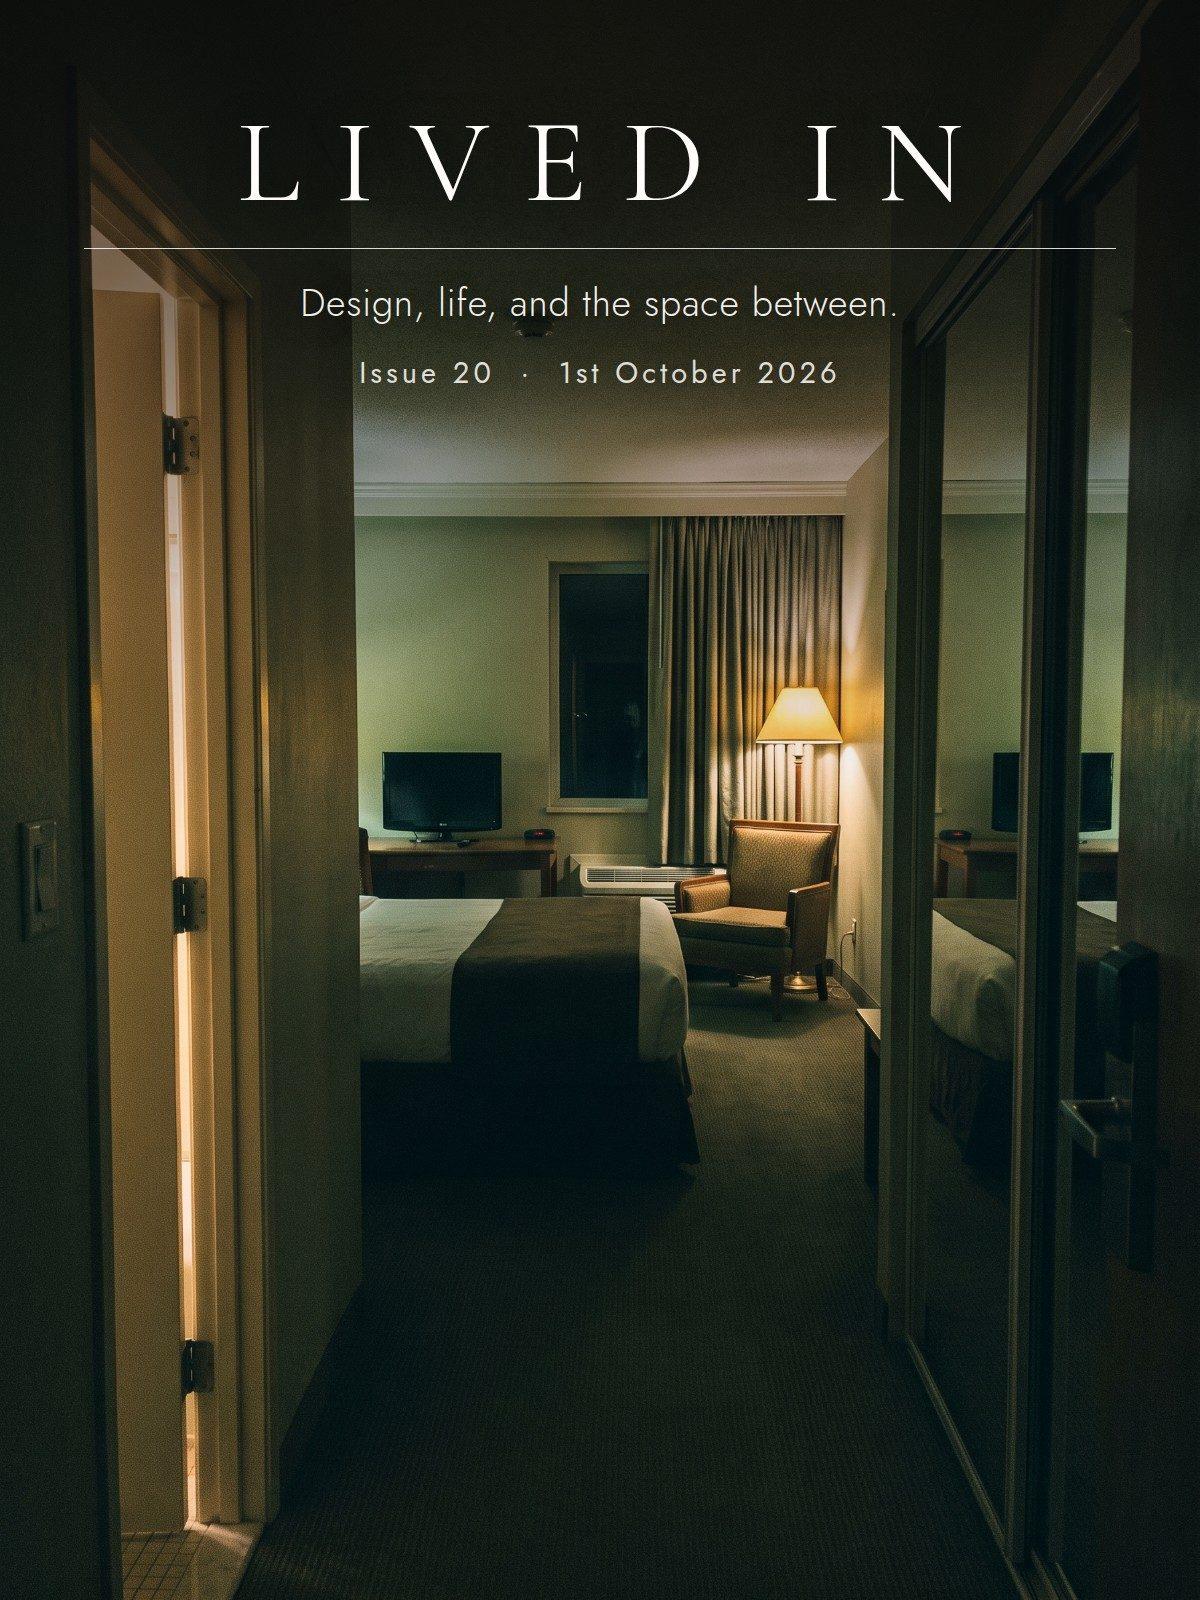
I have woken up in a hotel room and not known which country I was in. More than once, and sober. It was the floor plan.
Try it. Draw the last hotel room you stayed in. Door. Bathroom on one side, wardrobe on the other, a short dark bit where the suitcase clips the wall. Bed against the wall, facing a television on a desk nobody has ever worked at. Window at the far end, one armchair, one lamp. Good luck finding the switch for it.
Now draw the one before that. I suspect you drew the same room again, in a different country.
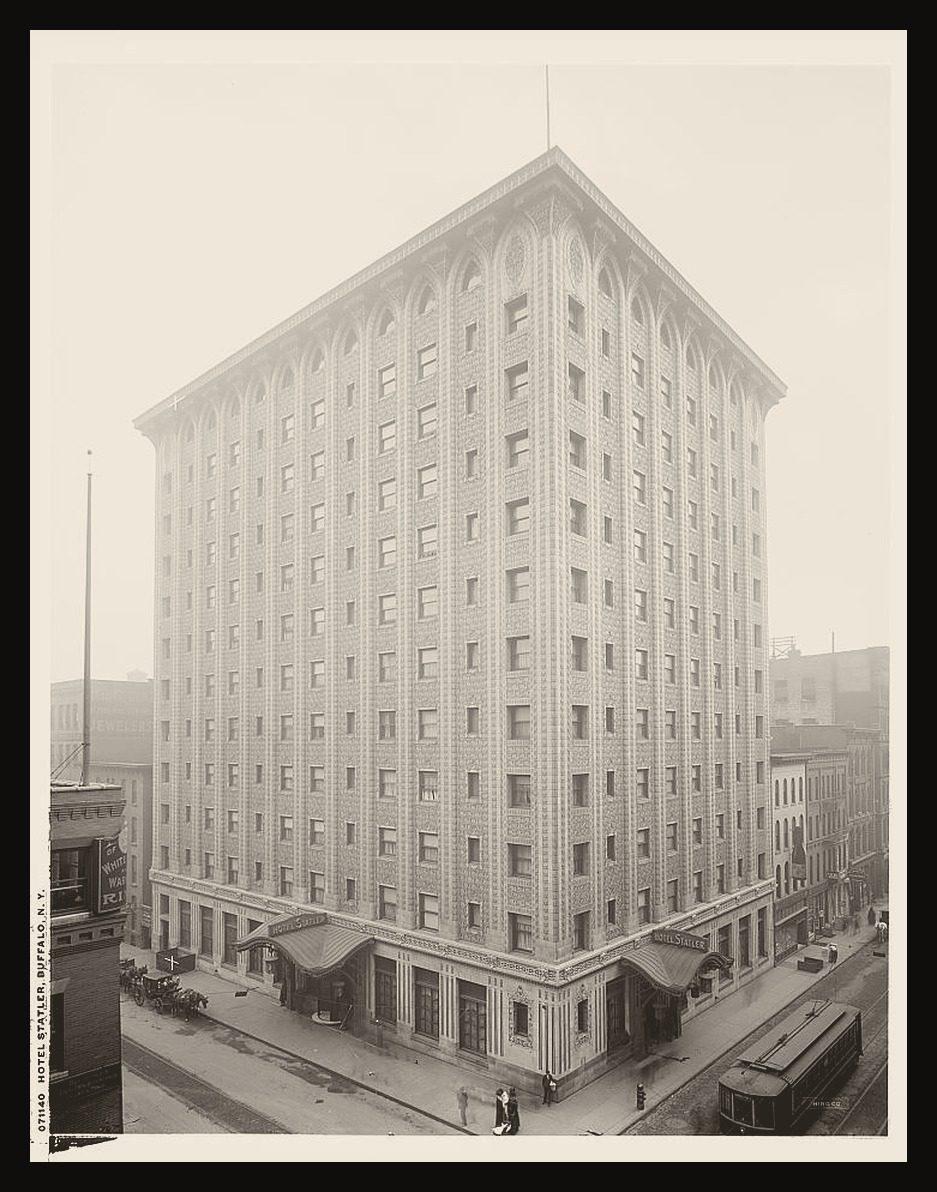
In 1908 Ellsworth Statler opened a hotel in Buffalo, New York, with a private bathroom in every one of its three hundred rooms. Grand hotels already had private baths. What Statler worked out was how to put one in every room and still charge a dollar and a half a night, and he did it with plumbing. He set the bathrooms of neighbouring rooms back to back, sharing one run of pipes on the corridor side, and repeated that pair down the building. Pipes by the corridor put the bathroom by the door. Keeping each room narrow fitted more doors onto every corridor, so the bed went against the side wall and the window took the far end. The trade called it the Statler plumbing shaft, and hotels are still built around it.
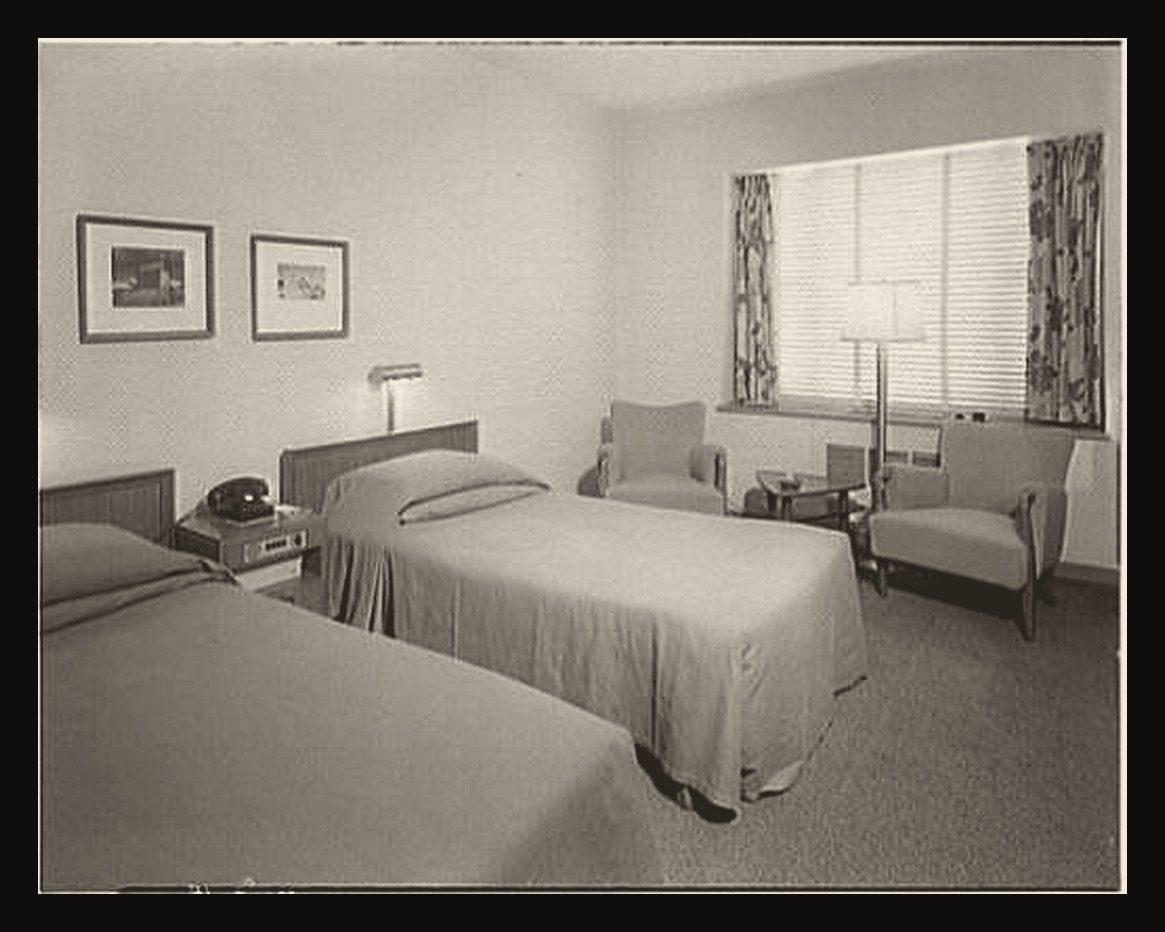
The price did not last. The room did, because it is still the cheapest way to put three hundred beds next to three hundred bathrooms. Plenty of people want exactly that. Arrive in a strange city at midnight and the same room is a comfort; you know roughly where everything is. Even the expensive city hotels, the ones that could afford something else, mostly build it anyway, because by now everything else is built around it too: the brand standards, the housekeeping routes, the furniture packages, the refurbishment cycle. Change the room and you have to change all of it.
I have watched that decision being made. There was a hotel in Dubai with an ordinary brief that we drew to be something else entirely, with sky gardens, balcony pools and internal courtyards. We knew quite early that the client was never going to pay for any of it, and one by one every special thing came out, until what was left was the standard room on a standard corridor. By then nobody on the team really wanted to draw it. It was never built.
The hotel room I still think about is at Capella, in the hills above Ubud, where I stayed in the middle of Covid at a rate a Bali architect could look at without lying down.
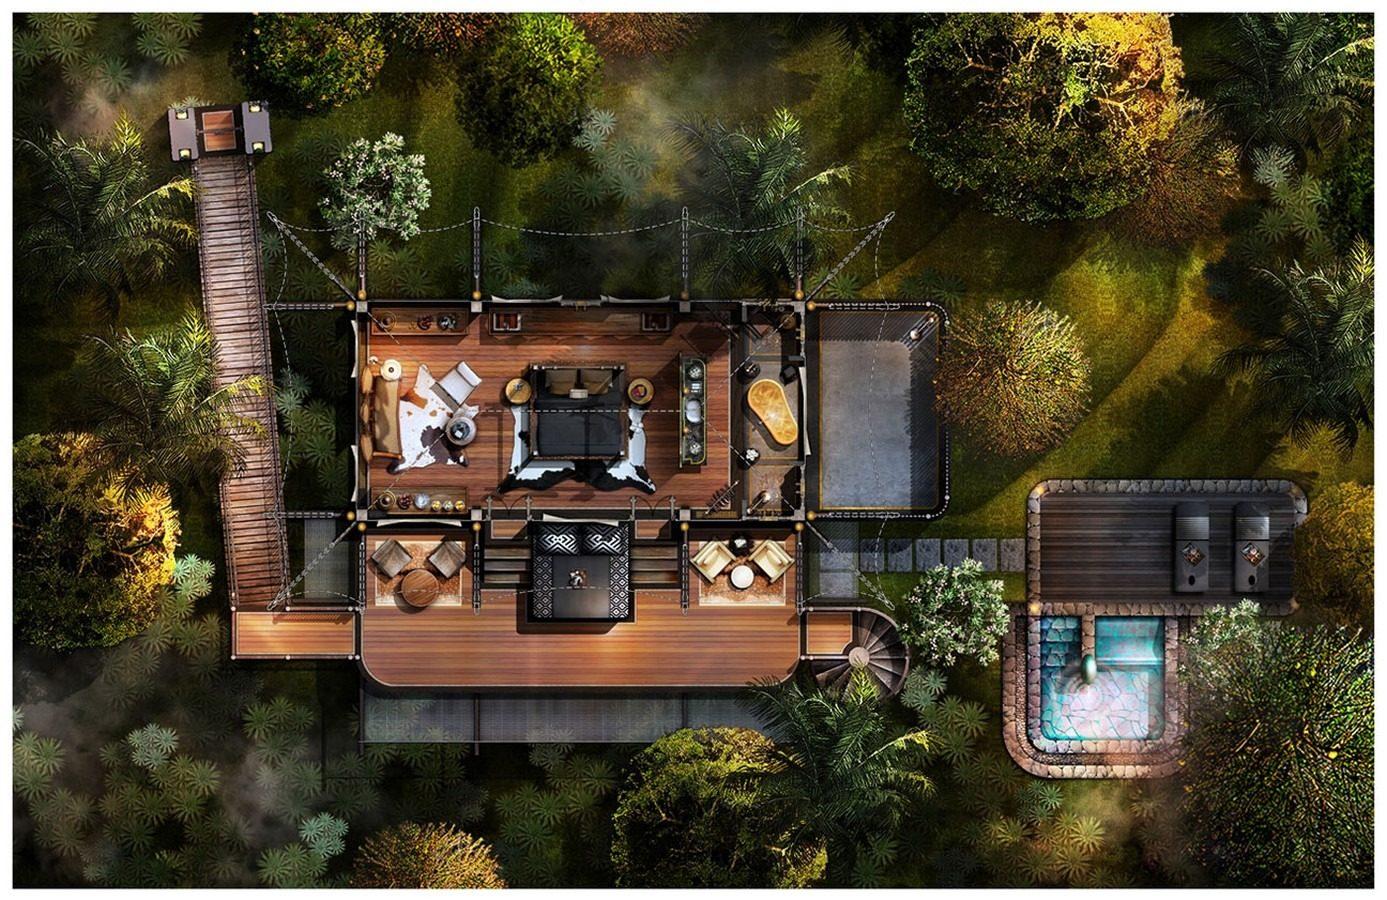
The rooms were tents, each one standing on its own. With no neighbours there was no shared wall to run pipes down, so nothing pulled the bathroom to the door. The hotel's story is that they built the whole place without cutting a single tree. I have stood on enough sites to doubt that, but you could see what they meant. You walked to your room through woods, over a ridge and along the side of a valley.
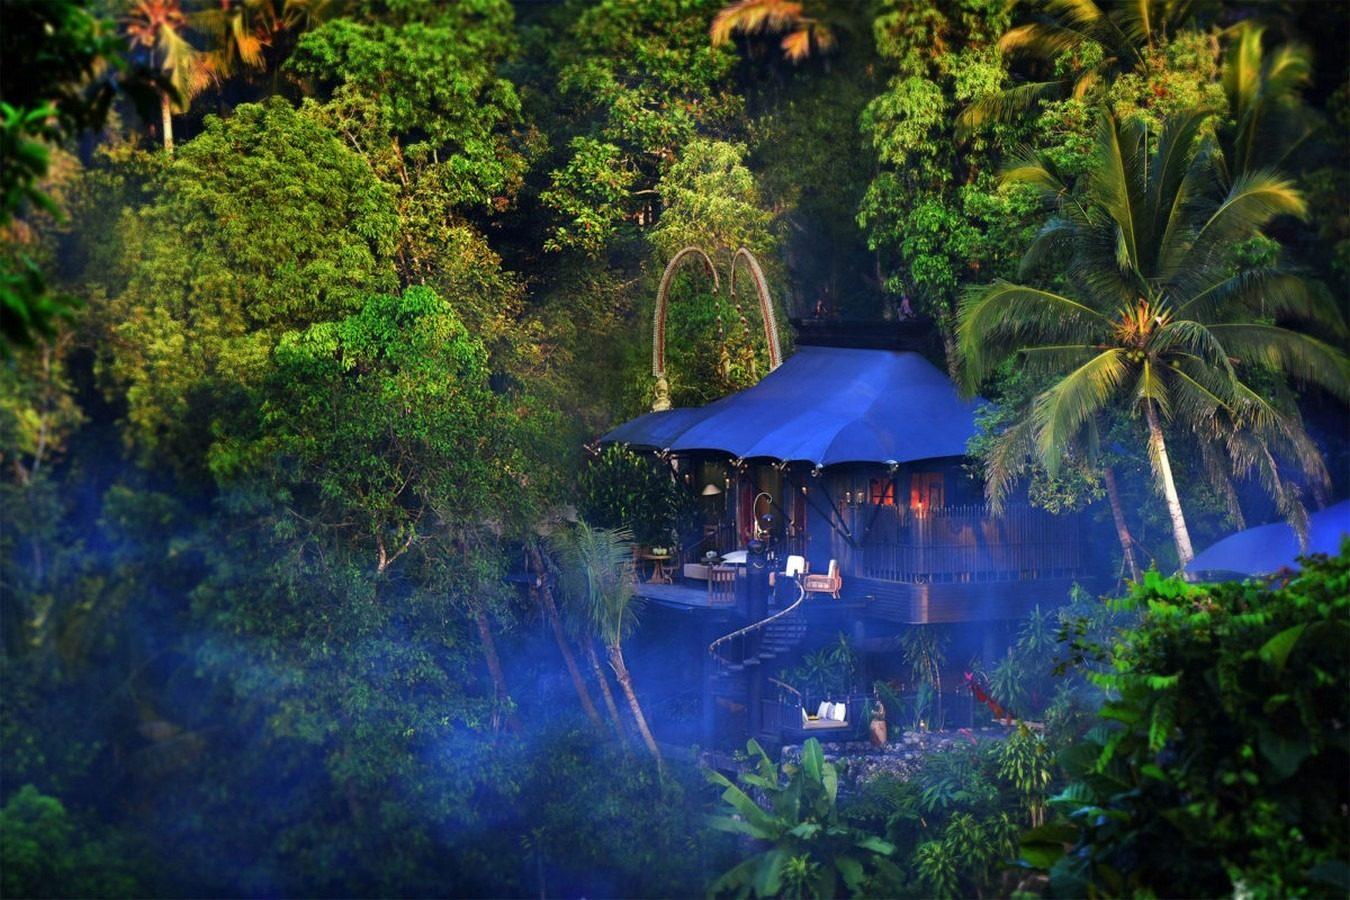
Inside, the plan ran the other way to Statler's. The bedroom came first, then the wardrobe, then the bathroom at the far end, where the view was. The toilet was a wooden throne with a proper raised cistern. The copper bath sat behind a single wall of canvas, looking over the terrace and into the tree canopy, and if you drew the canvas back there was nothing between you and the trees. I spent most of the week in it.
The walls were covered in cuttings from old newspapers and magazines and photographs of the site, so all week the room kept telling you where you were. None of that needs a tent. Almost nobody bothers.
All of that costs money that Statler saved: the land between the tents, the walk through the woods, whoever built the throne. In Dubai the client looked at that bill and asked for the corridor. Capella paid it.
Reply and tell me the one hotel room you still remember, and what it was that stuck. The room, not the hotel.
Danny
a tropical architect