Issue 5 ·
Houses Are Designed For Thirty-Year-Olds
The body ages. The floor plan doesn't. One of these is a design problem.
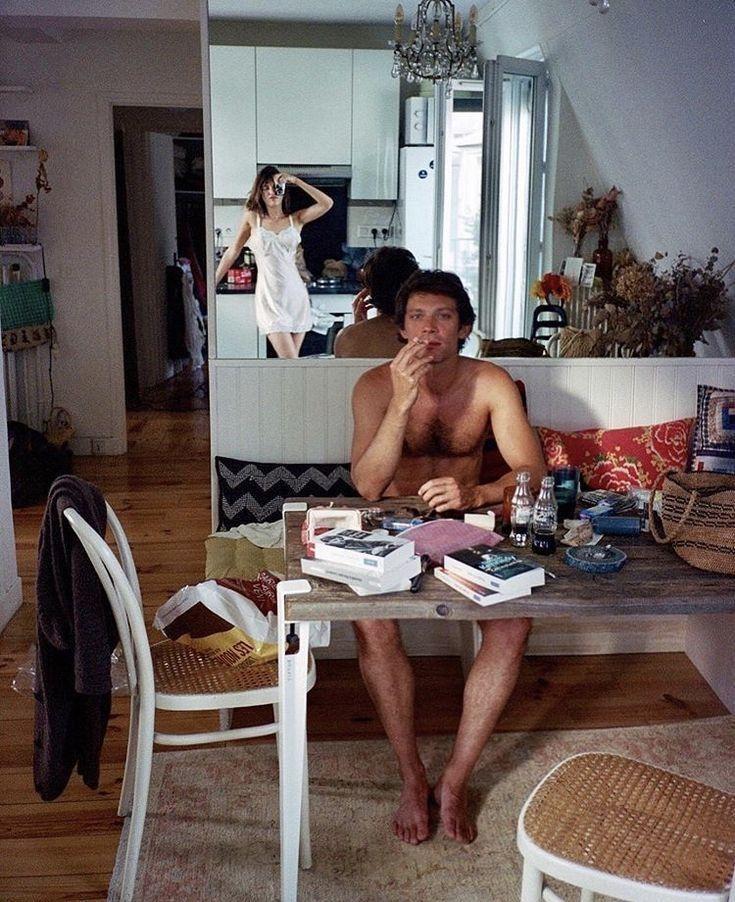
Most houses are designed for a person who doesn't exist. Thirty years old, in good health, never tired, never sore, never carrying a small child up the stairs at the end of a long day. The Romans built whole buildings for the person we actually are. We build candles.
There are four words an architect wants to hear from a client more than any others, and I want a sauna is all of them. More work, a small building, and a brief loose enough to actually design. The idea was mooted on a Tuesday. By the end of the same conversation, I knew exactly where it was going; a corner of the garden I'd been circling since the first set of survey photos came through, waiting for a reason to build something there. The reason had just walked in.
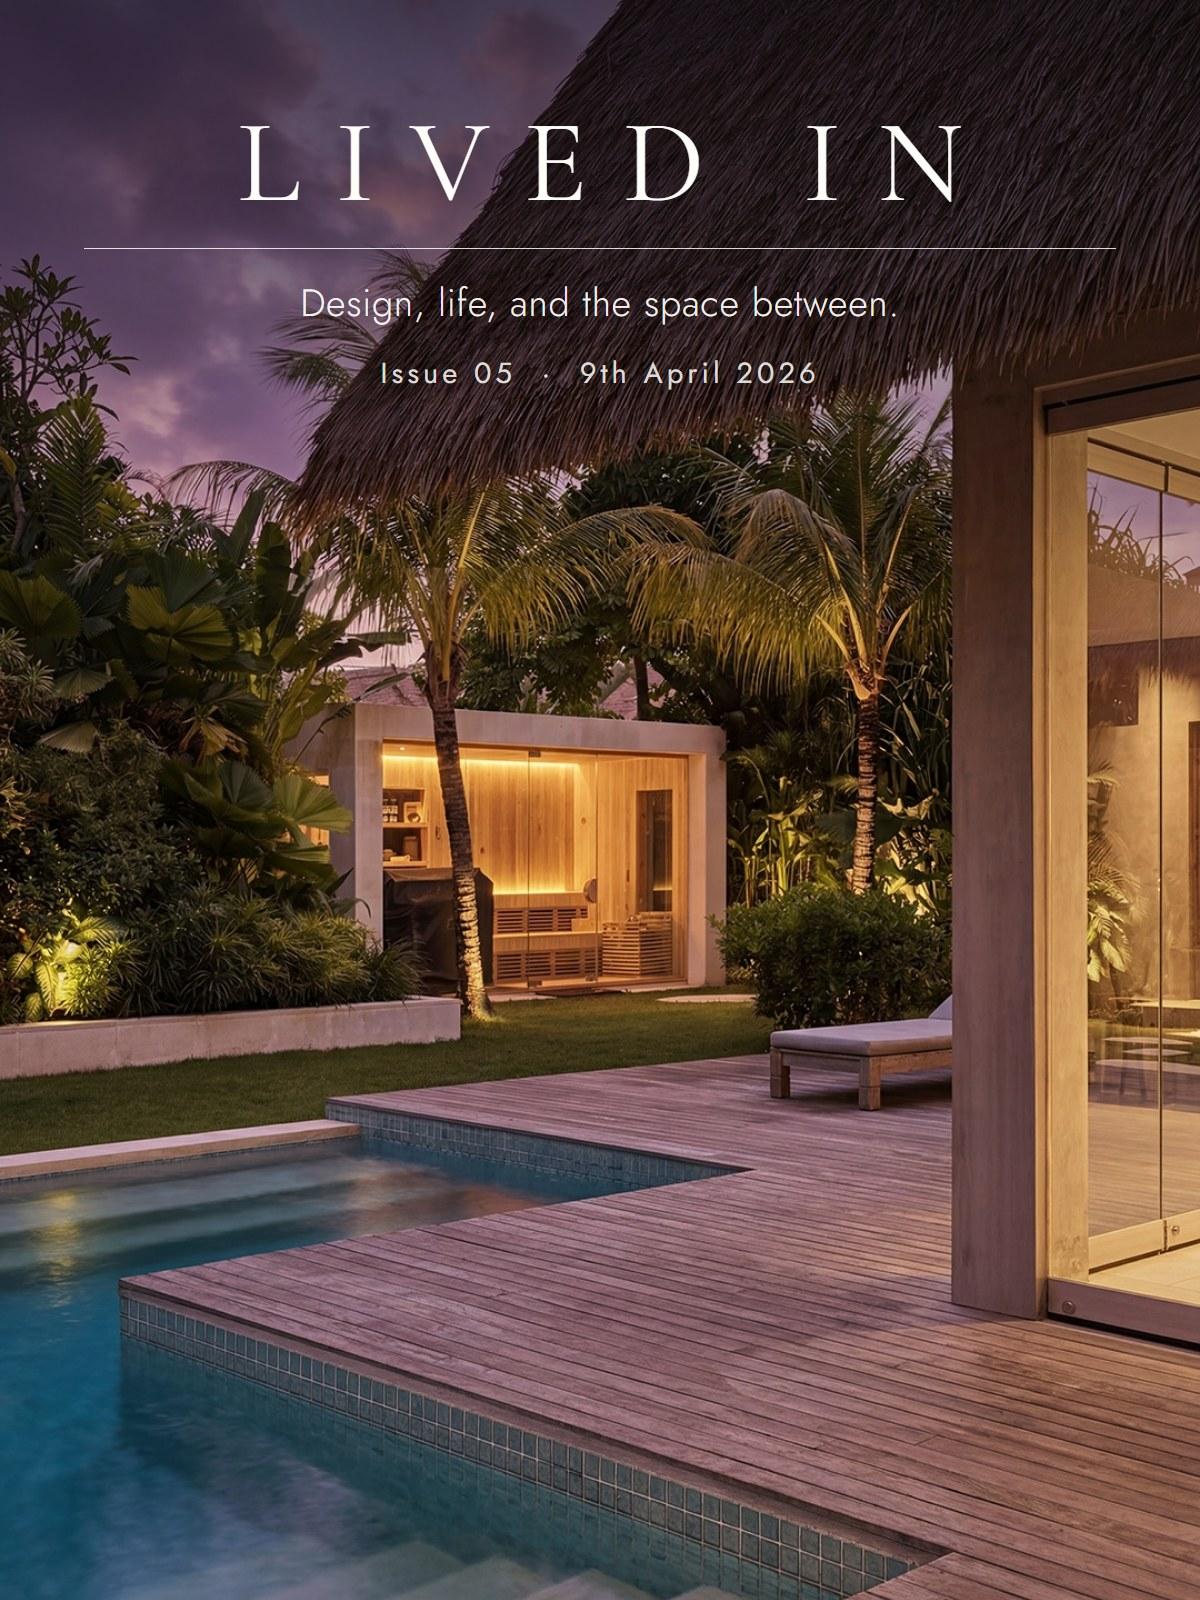
It's a small minimalist volume that peels back the hardscape and tucks itself into the planting. Interior clad in pine. Exterior in white palimanan (a Balinese stone with a quiet, expensive weight to it). Tropical foliage spills over the roof. The whole thing turns to look back at the house, so you sit inside it and watch the building you came from. Sanctuary, with the main house still in the frame.
What the sauna actually did was complete a circuit. There's a saltwater pool. There's a cold plunge. Now there's a hot room. Hot, warm, cold - the same three temperatures the Romans were arranging in sequence two thousand years ago. They called them caldarium, tepidarium, frigidarium, and they were better at this than we are. Every bathhouse from Pompeii to Bath was designed around the route between the three rather than the three themselves. The frigidarium at the Baths of Caracalla was a 30-metre vaulted hall held up on eight columns, with marble floors and clerestory light.

Today the wellness industry sells you an app. The Romans were having something closer to a religious experience. These weren't just buildings - they were temples to the body. We think we're inventing things. Mostly we're just remembering them badly and sticking on a subscription fee.
Two thousand years on, almost nobody builds at that scale. But the principle survives in fragments, and the most interesting houses are the ones that take the principle seriously - that treat the body's route through the day as the thing the architecture is actually for. My client's house is one of them. Most houses aren't.

This is the move most houses miss. Comfort gets treated as an object you can add later - a chair, a rug, a heated towel rail - when it's actually a sequence that has to be planned. Somebody has to think about what happens next. Where you stand, where you sit, what you reach for, where the light is when you get there. You don't notice it when it's right. You notice it constantly when it isn't.
I turned 42 this year and I am designing the best sauna of my life for somebody else's garden. There's a particular flavour of professional jealousy that comes from drawing things you'll never sit in. It's also the part of the job that teaches you fastest - you stop designing for the photograph the moment you start imagining your own back at the end of a long week.
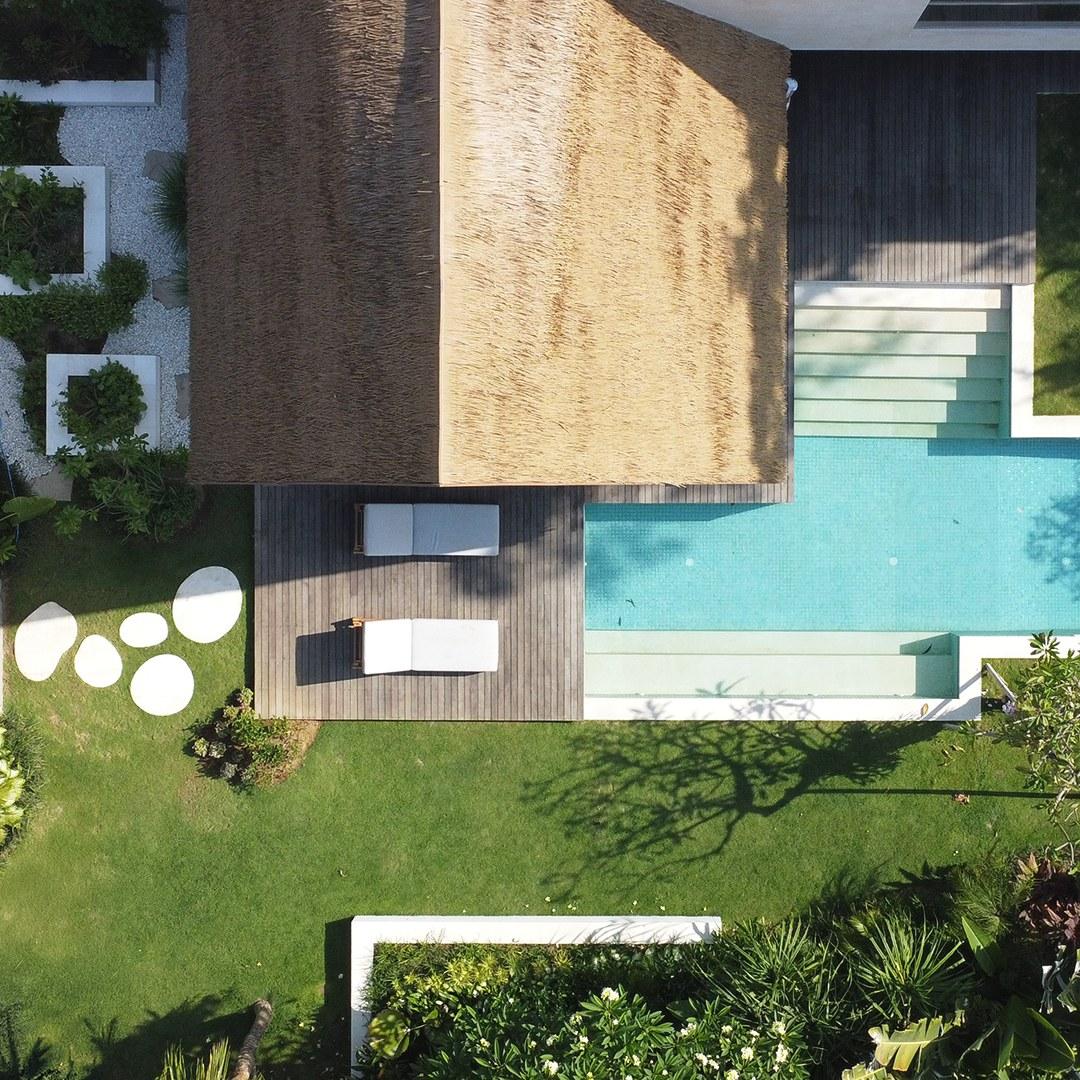
The lens, if there is one: when you're looking at your own space, stop asking what you want it to look like and start asking what you want it to do for you on the worst day of the month. The chair you sink into when the kids are finally down. The bath that's deep enough to disappear into. The route from the front door to the kitchen that doesn't make you put the bags down twice. None of it has to be expensive. All of it has to be drawn early — and drawn together, not one piece at a time.
The sauna at Thorp is small, plain, and almost invisible from the main house. It might be the most useful room on the site. I'm trying not to think about it.
Reply and tell me the one thing in your home that earns its keep on a bad day — I reply to everything.
See you next week,
Danny