Bautama
Papua New Guinea
Mixed-use masterplan
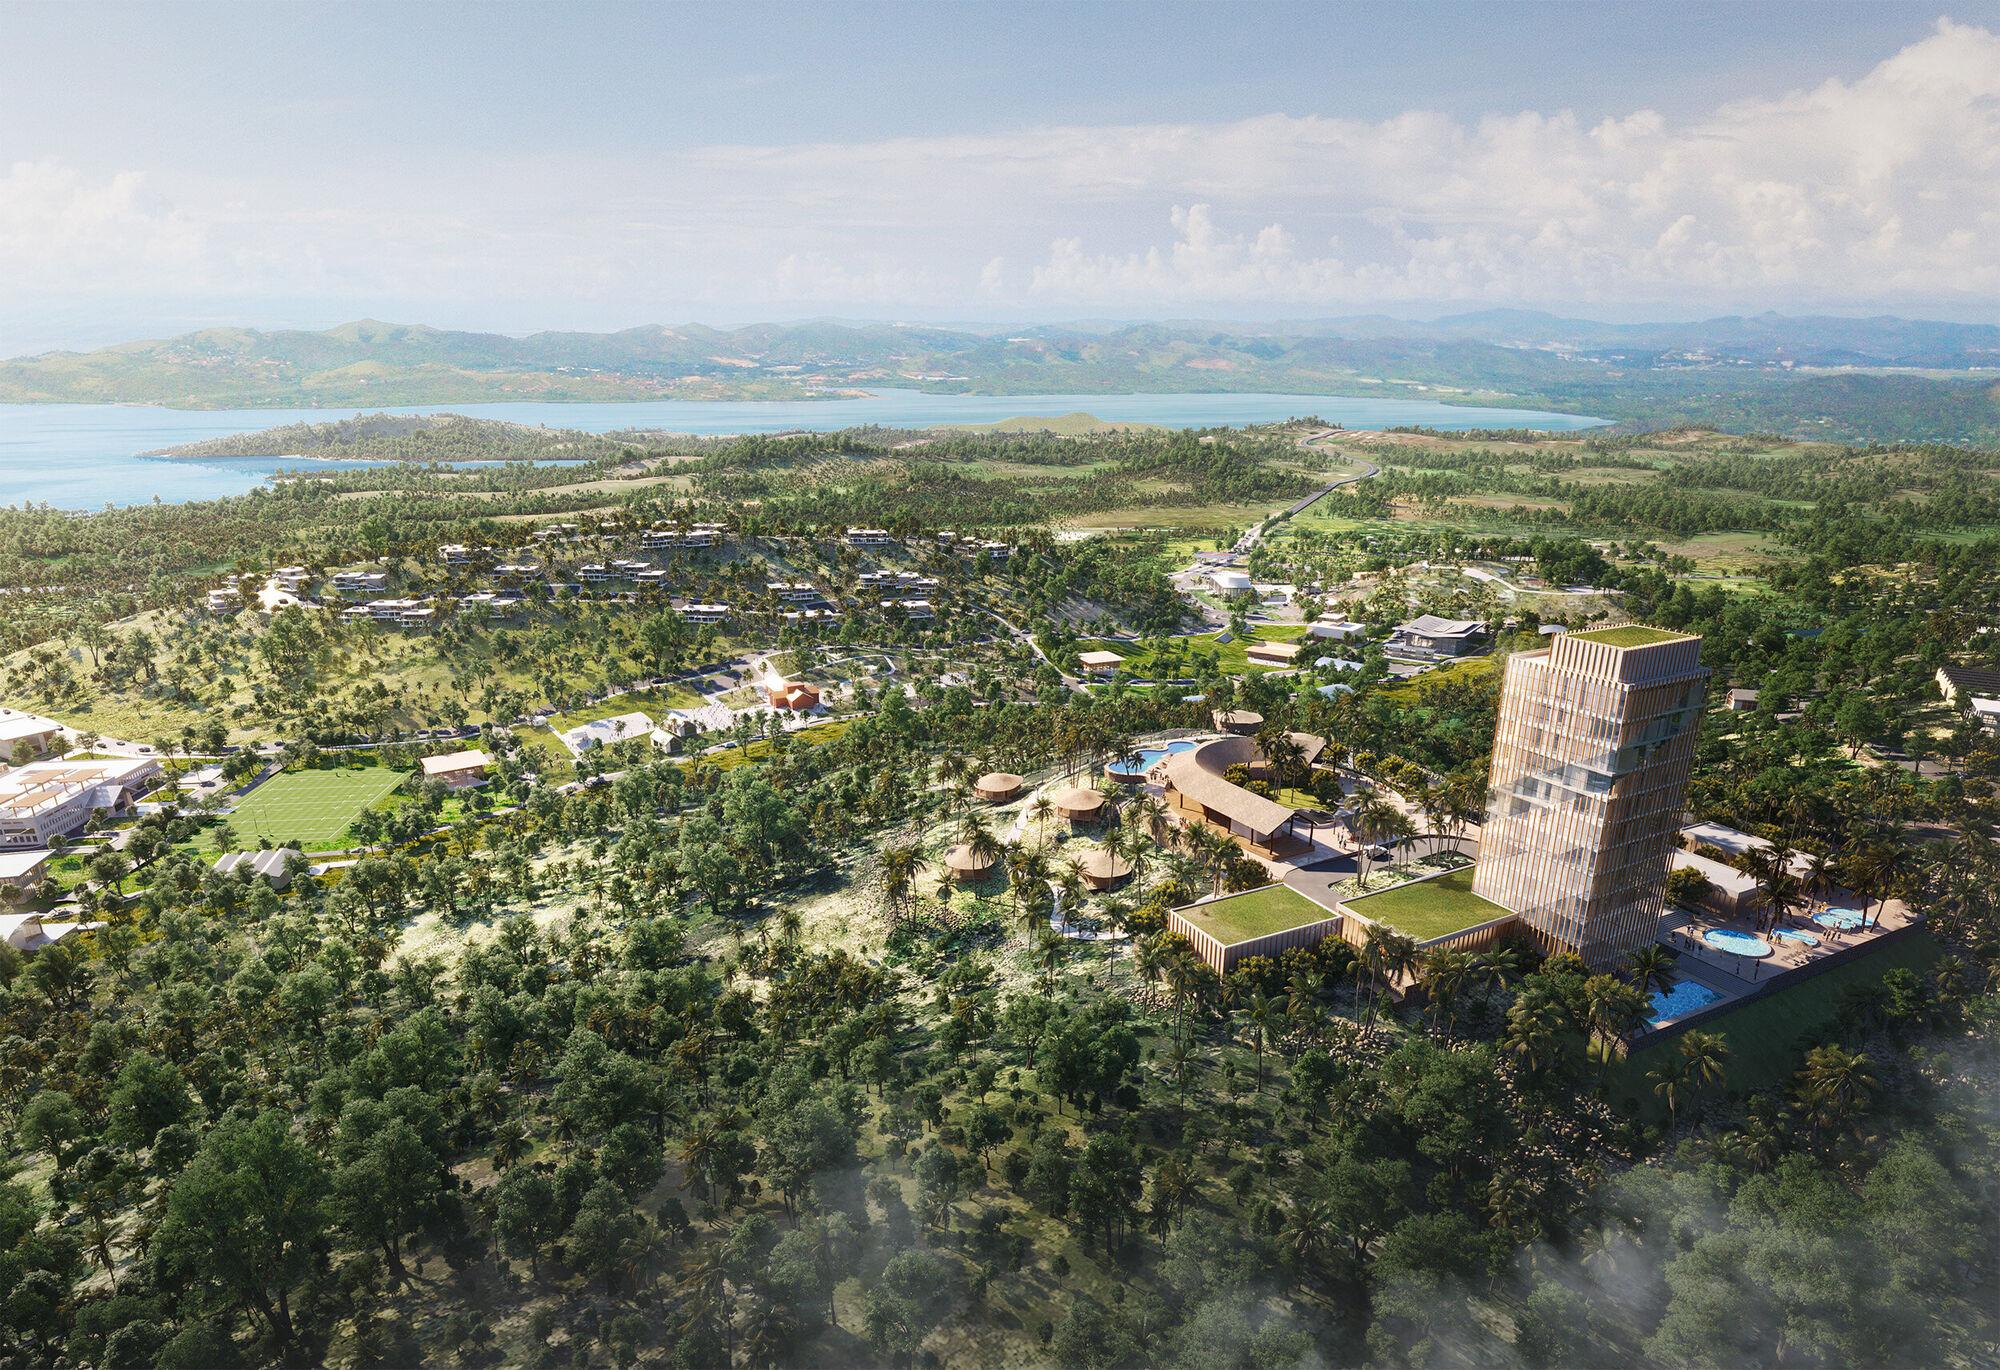
A new city for Papua New Guinea. Bautama is the masterplan for a new capital for the Central Provincial Government, on an unspoiled site thirteen kilometres south-east of Port Moresby — coastline to the west, mountain ranges to the east, and a good climate year-round.
The brief was administration; the ambition was a city people actually want to live in. A few key buildings were already planned — a hospital, a police barracks, a security checkpoint — sitting apart on the land. The masterplan ties them together with a connective green valley running the length of the site, splitting into bands that group the programs: existing homes in the first, retail and culture in the next, industry set furthest out.
The city is balanced between its high and low ground. Civic and economic programs — medical, sport, markets, offices — sit on the lower land where the town does its work; housing and leisure climb the hills for the views. Six zones run from a retail and entertainment gateway on the highway, through health and culture, up to mountain residential.
At the centre, on top of a hill, sits the eco resort: a hotel with rooms looking out over the whole development to the ocean, and a run of eco-cabins cascading down the hillside into the landscape. Paths thread through the planting, uncovering the site and teaching the eco-principles the city is built on.