Rumah di Awan
Bali, Indonesia
In design
Private residence
Timber, shingle cladding, glass
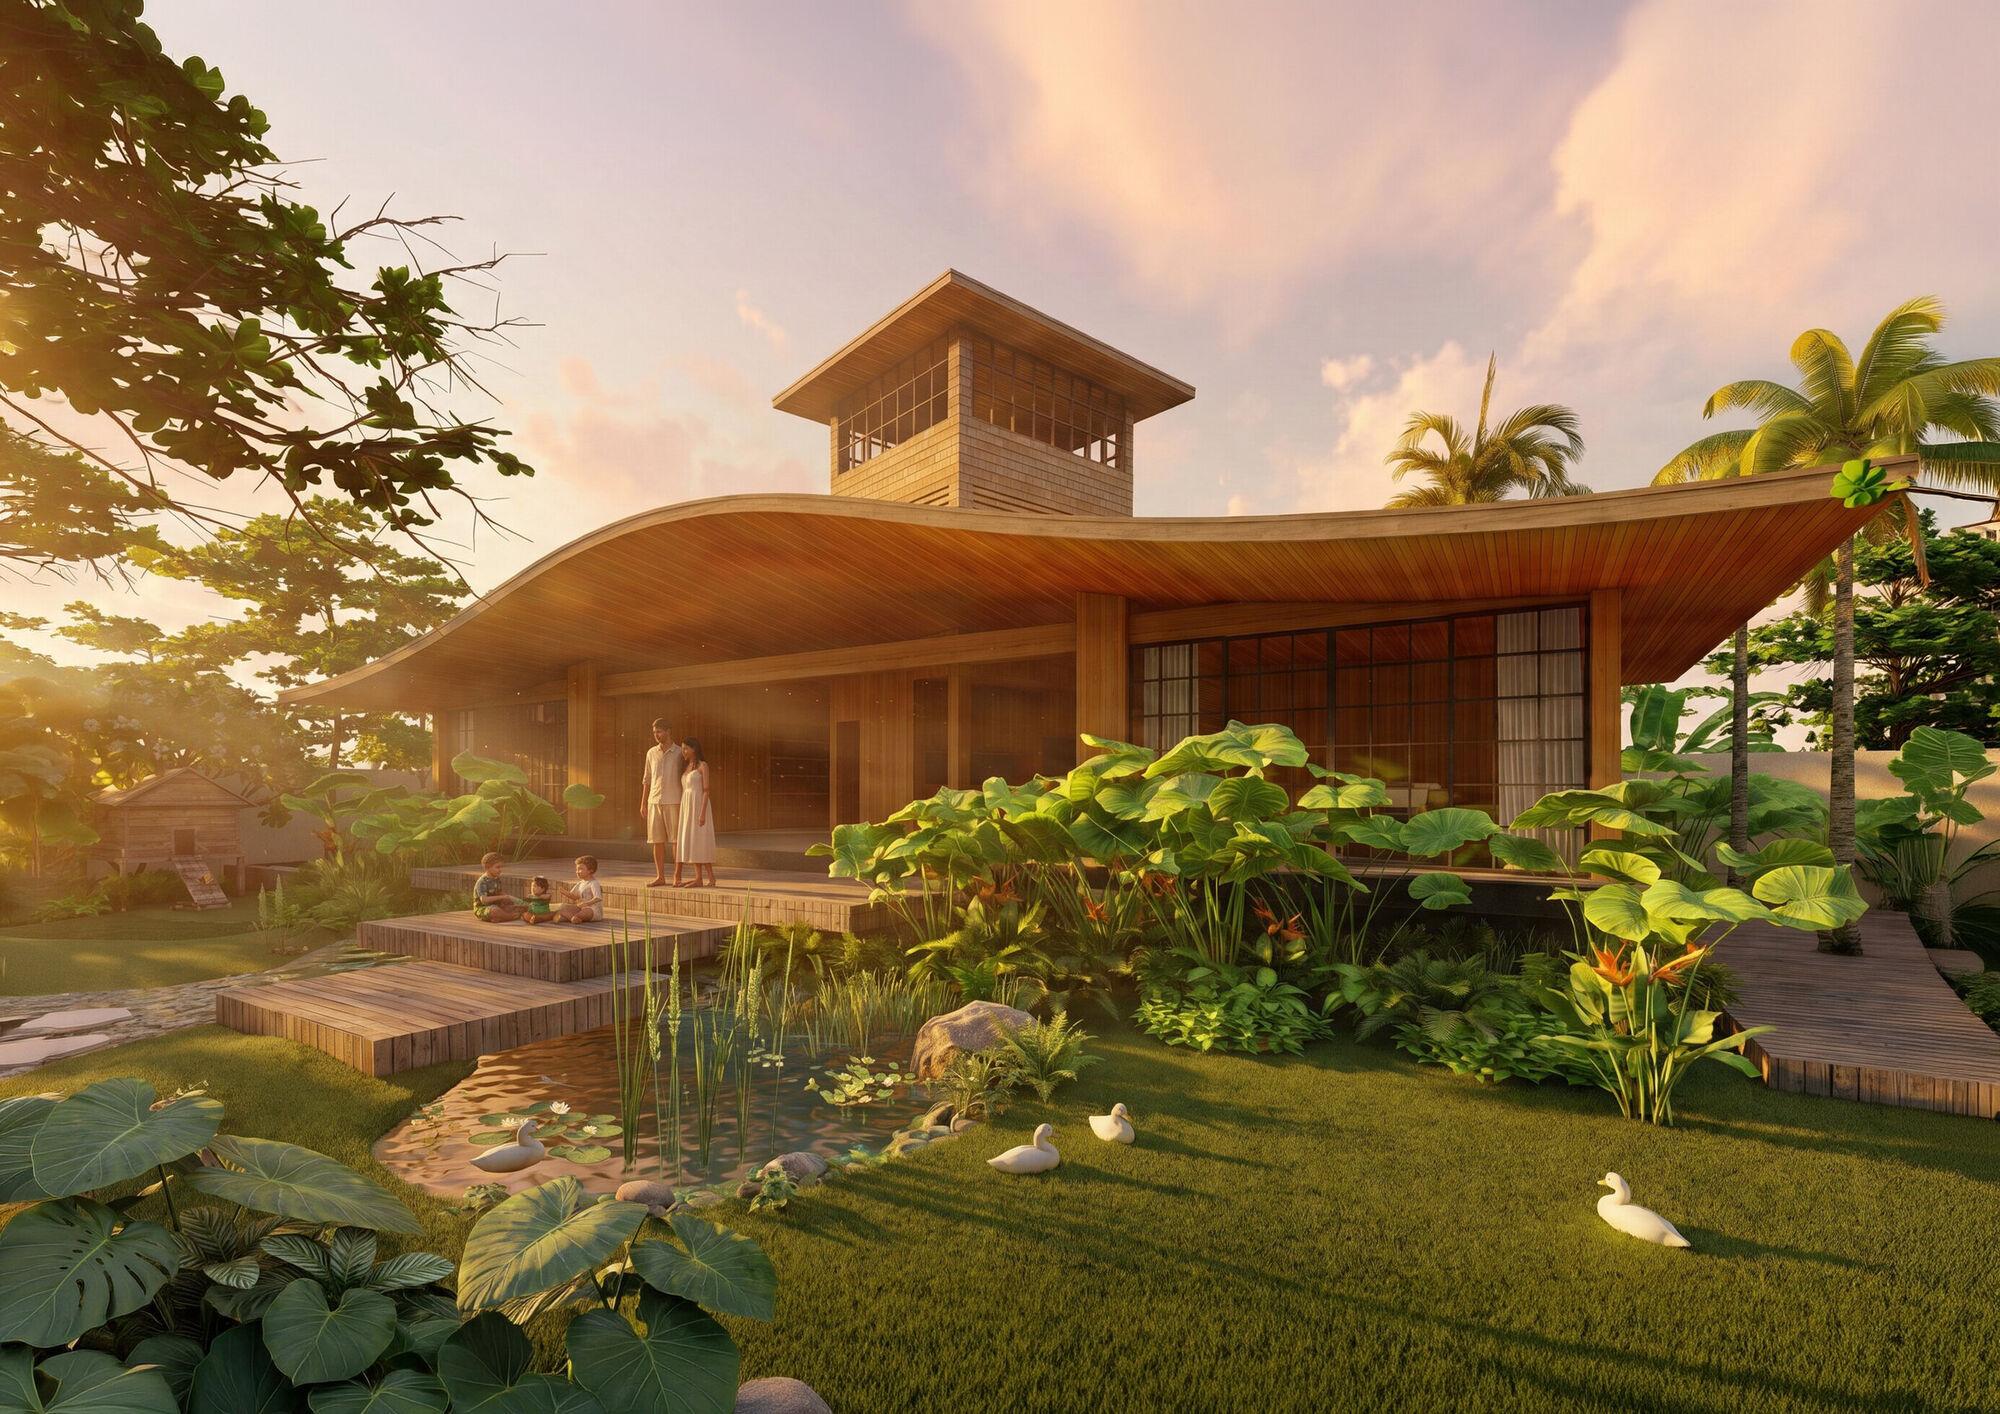
A house built around a tower. Rumah di Awan — "house in the clouds" — puts a timber lookout at its centre, shingle-clad and square in plan, rising through a curved roof to stand as the tallest thing on the site. The room at the top is lined entirely in wood: a window seat, a writing desk, glazing on all four sides, and Mount Agung on the horizon.
In Bali the tallest structures have always been the sacred ones — the tiered meru of the temple, built high to reach the gods. The tower borrows that idea for a family house, using height as a way of staying close to local tradition.
Set off-centre, the tower shapes everything below it. Instead of sitting neatly on the plan, it pushes the ground floor to work around it, opening up a set of odd, in-between spaces at its base. From there the house opens out — full-height glazing onto a garden of ponds and water terraces, planted thickly enough that it's hard to tell where the house ends and the landscape begins.
The house runs on very little. Solar panels and solar hot water, passive ventilation that uses the roof and tower to draw air through, and rainwater harvesting keep it working with the climate rather than against it.