Thorp House
Sanur, Bali
2024
Private residence
6.2 are
Reinforced concrete, timber, steel
A house for a growing family in Sanur, built between two intentions: traditional Balinese form and a modern way of living.
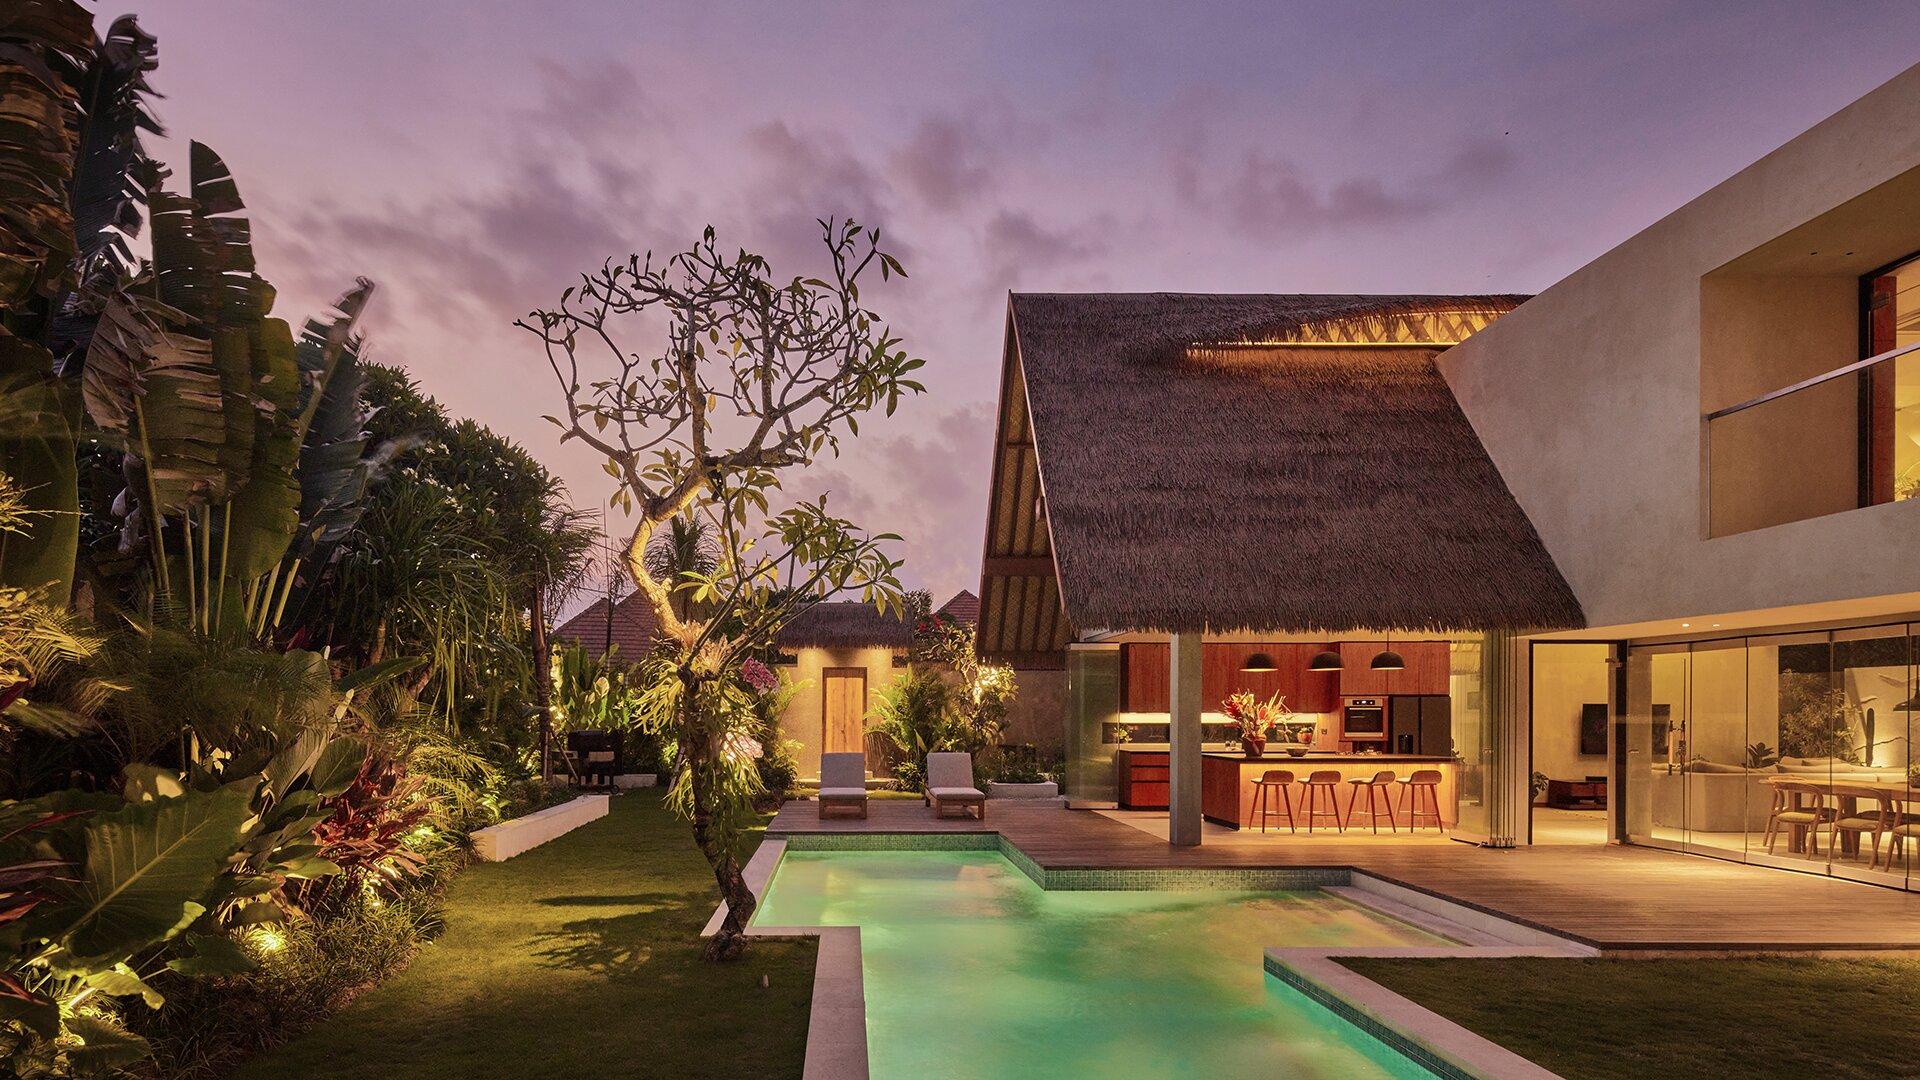
The central living space — kitchen, dining, lounge — sits under a traditional alang-alang roof. Deep overhangs shade the interior year-round. Floor-to-ceiling glazing on three sides puts the landscape at the centre of every room. A linear skylight runs the length of the ridge, pulling daylight down through the living space and turning the roof into a lantern at night.
Set against this is a modern volume: a mezzanine office, master suite, and terrace clad in dark marble and teak panelling. The material shift is deliberate — light terrazzo in the communal spaces, dark stone in the private ones. The house gets quieter as you move upward.
Outside, the terrace steps down into planting of local species — frangipani, palm, bamboo. The pool breaks with the usual rectangle: terraced seating and massage benches run alongside a swimming lane. Different parts of the landscape activate at different times of day, from morning meditation to evening entertaining.